MahaRERA Website
maharera.maharashtra.gov.inProject MahaRERA No.

A51700026634
Project MahaRERA No.

P51700005485
For Best Offers Fill Your Details

Siddhi Group
Developer

Kapurbawdi Junction, Thane West
Location
About Highland Park Thane West Project
Highland Park Thane West is a Project by Siddhi Group situated in the most premium location of Thane West at Kapurbawdi Junction, Thane West, Dhokali behind Hotel Vihang’s Inn offers 1, 2 & 3 BHK Flats with the availability of Jodi Apartments. Also get Floor Plan, Price Sheet, RERA ID, Reviews, Possession Timeline, Construction Status, Location Advantages, Address, Amenities & Specifications. Siddhi Highland Park is an Exclusive Tower of 32 Storeys.
Siddhi Thane West Properties Features Amenities like Jogging Track, Community Hall, State-of-the-art Gym, Steam Bath, Children's Play Area, Pool Table, Table Tennis, Indoor Games, and Swimming Pool. Siddhi Highland Park Thane has Excellent Connectivity The Eastern Express Highway, Mumbai Nasik Highway, Viviana Mall – 2.3 km, Korum Mall- 3.2 km, High Street Mall -1.1 km, Jupiter Hospital – 2.2 km, Bethany Hospital - 3 km, CP Goenka International School – 1.1 km, Orchid's International School – 3.1 km, Hiranandani School – 4.5 km, ICICI Bank – 3.5 km, SBI Bank –3.5 km, HDFC Bank – 3.3 km, Suraj Water Park – 4 Km.
Highland Park Tower 2 is close to Ashar Enclave, Ashar Millennia, Orion Business Park, Raj Tattva, Neelkanth Palms, Krishna A Building, Marigold 4, New Shreenath Park, Highland Gardens, Highland Springs, Yashree Projects, The Icon, Godrej Ascend, Lodha Amara, Kalpataru Immensa, Runwal BWR Enchanted, Piramal Vaikunth.
Kapurbawadi Junction, Thane West is well Connected to Dhokali – Balkum Road, Highland Garden Ground, Gaon Devi Temple, Dhokali, Kolshet Road, Tulsidham, Kolshet Road, Ghodbunder Service Road, Majiwada Junction, Balkum Metro Station, Vasant Vihar, Deloitte ithink Lodha, MovieMax - Wonder Mall, Vasai Creek.
Thane West has many Projects Everest World Tulip, Kalpataru Sunrise Thane, Runwal Zenith, Eirene & Dahlia, N G REGENCY, Regency Heights, Brahmand Society, Dosti Eden – Pearl Phase 2, Hiranandani Estate, Lodha Luxuria, Rustomjee Urbania Uptown, Tata Serein, Wadhwa Courtyard, Ashar Edge, Vasant Lawns, Fiona, Ashar Axis, Ashar Pulse, Shapoorji Pallonji Northern Lights, Oberoi Thane, Raymond Realty Ten X Habitat Thane, Dosti Nest, Dosti West County, Dosti Heron.
Siddhi Group has many ongoing and completed Projects Highland Sky Towers, Highland Springs, Highland Park, Windson Heights, The Icon, Highland Gardens, Highland Residency, Twinkle Towers, Highland Annex, Kapilavastu, Hide Park, Lake City Center, Highland Corporate Center, Highland Haven.
Highland Park Thane West Overview

Project Name
Highland Park
Location
Kapurbawdi Junction, Thane West
Developer Name
Siddhi Group
TOTAL TOWERS
1
FLOORS
32 Storey
APARTMENTS
1, 2, 3 BHK
AREA
436 – 930 Sqft
POSSESSION
Under Construction
RESEDENTIAL
PropertyHighland Park Thane West Property Specification
| Shopping Malls, Shops in the near vicinity |
| Includes D Mart as a major Shopping Brand near the complex |
| Exclusive Tower of 32 storeyed |
| All Balcony & Cross-Ventilated Apartments |
| Uninterrupted & Best View Available |
| Amenities Ready with Clubhouse spread over 15000 sqft |
Configuration & Price Of Highland Park Thane West
| Type | Carpet Area (sq ft) | Price |
|---|---|---|
| 1 BHK | 436 - 462 sqft | Price on Request |
| 2 BHK | 698 - 736 sqft | Price on Request |
| 3 BHK | 930 sqft | Price on Request |
Highland Park Thane West Floor Plan
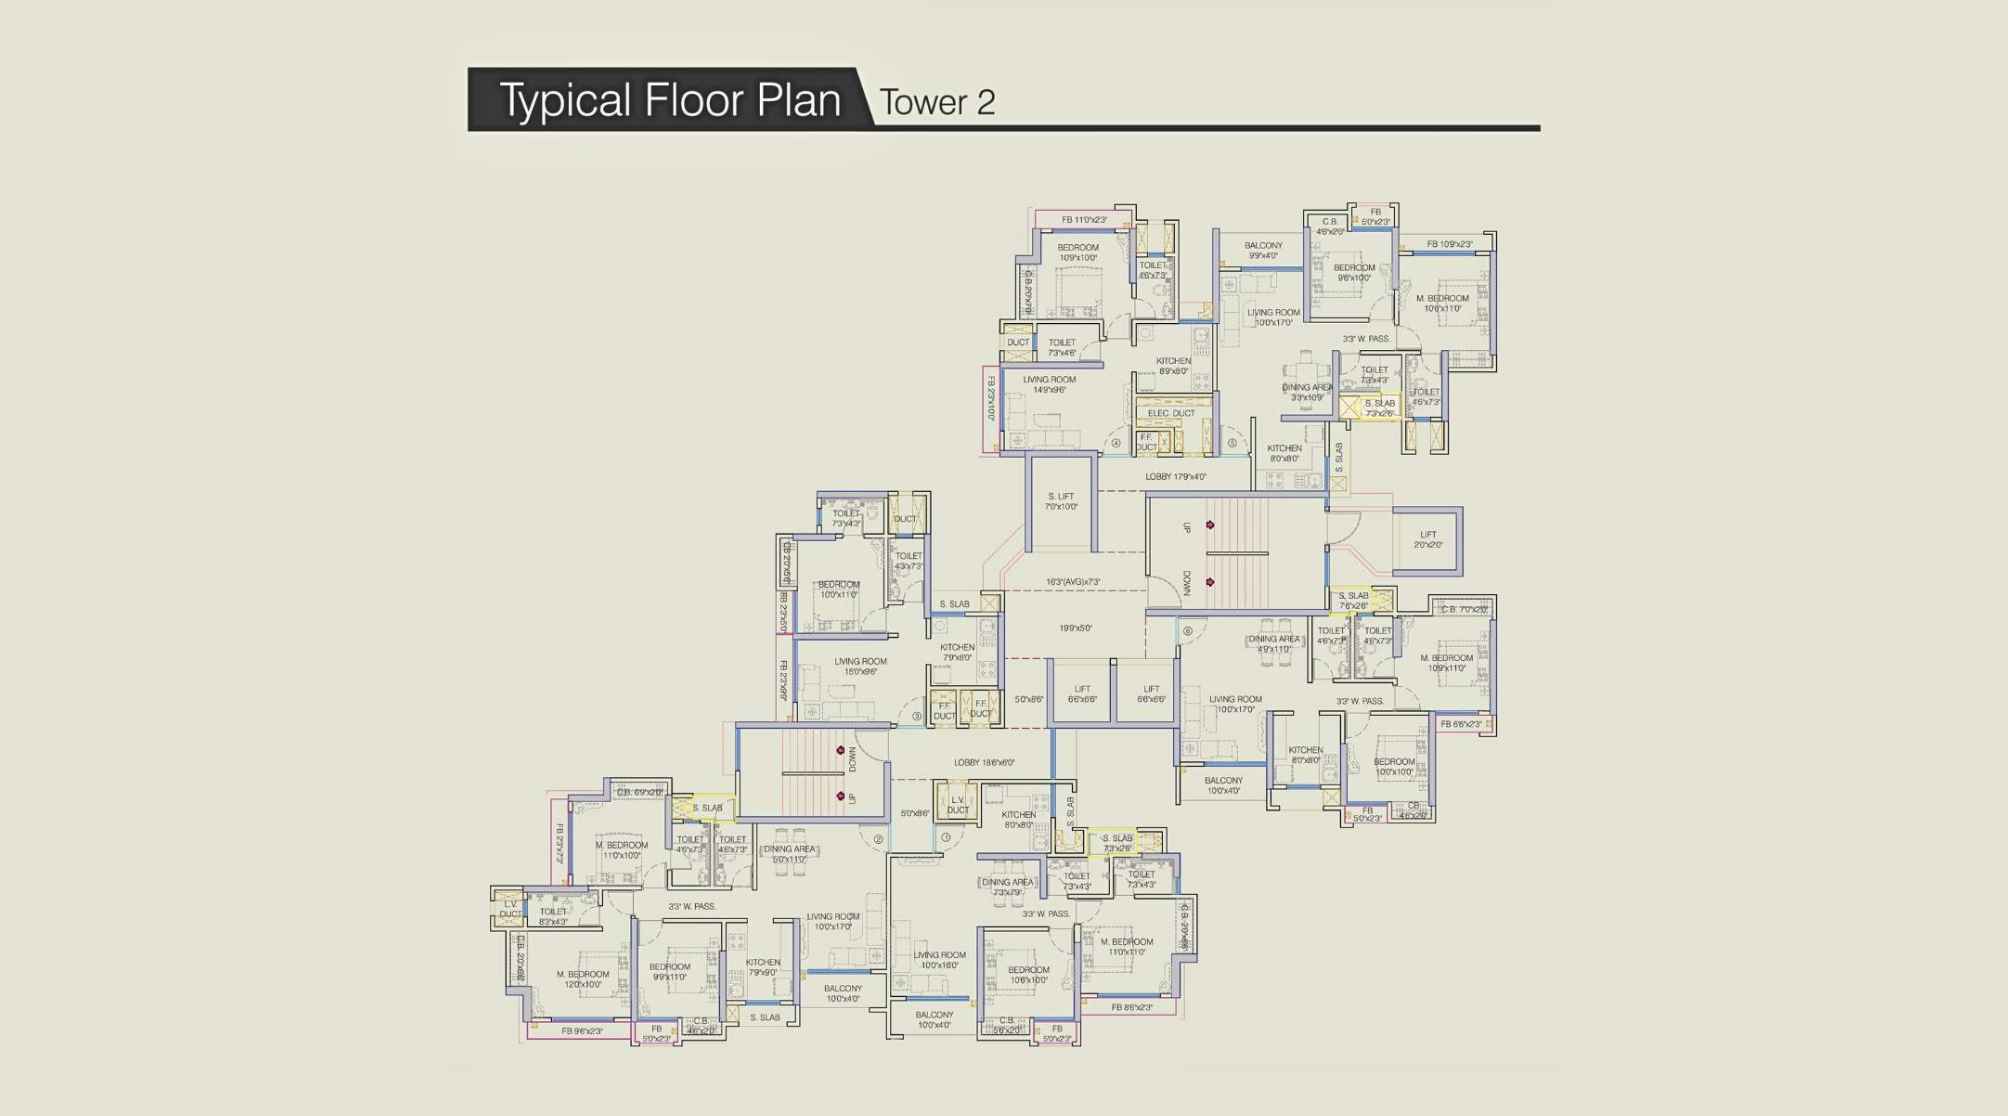
Highland-Park-Floor-Plan-Tower-2
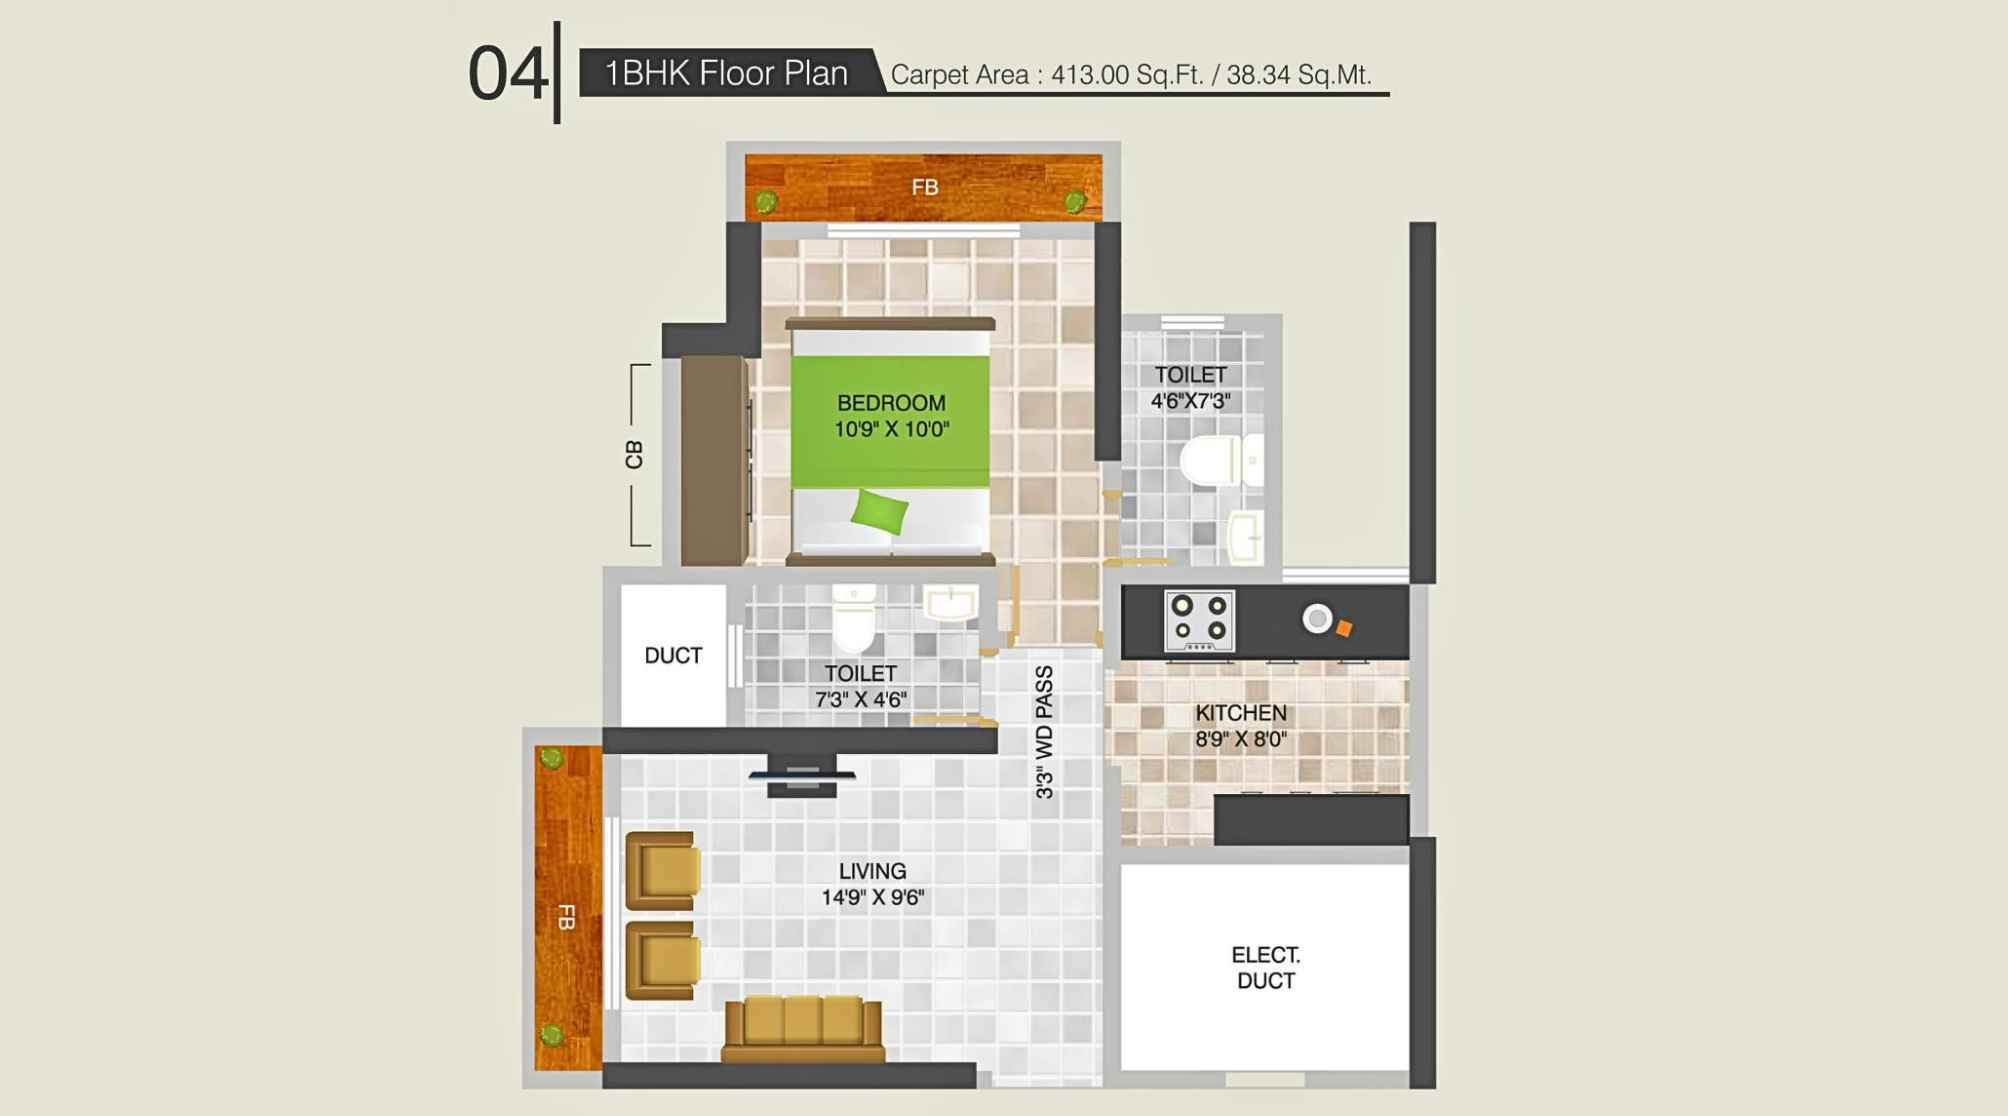
Highland-Park-Floor-Plan-1-BHK-413-Sqft
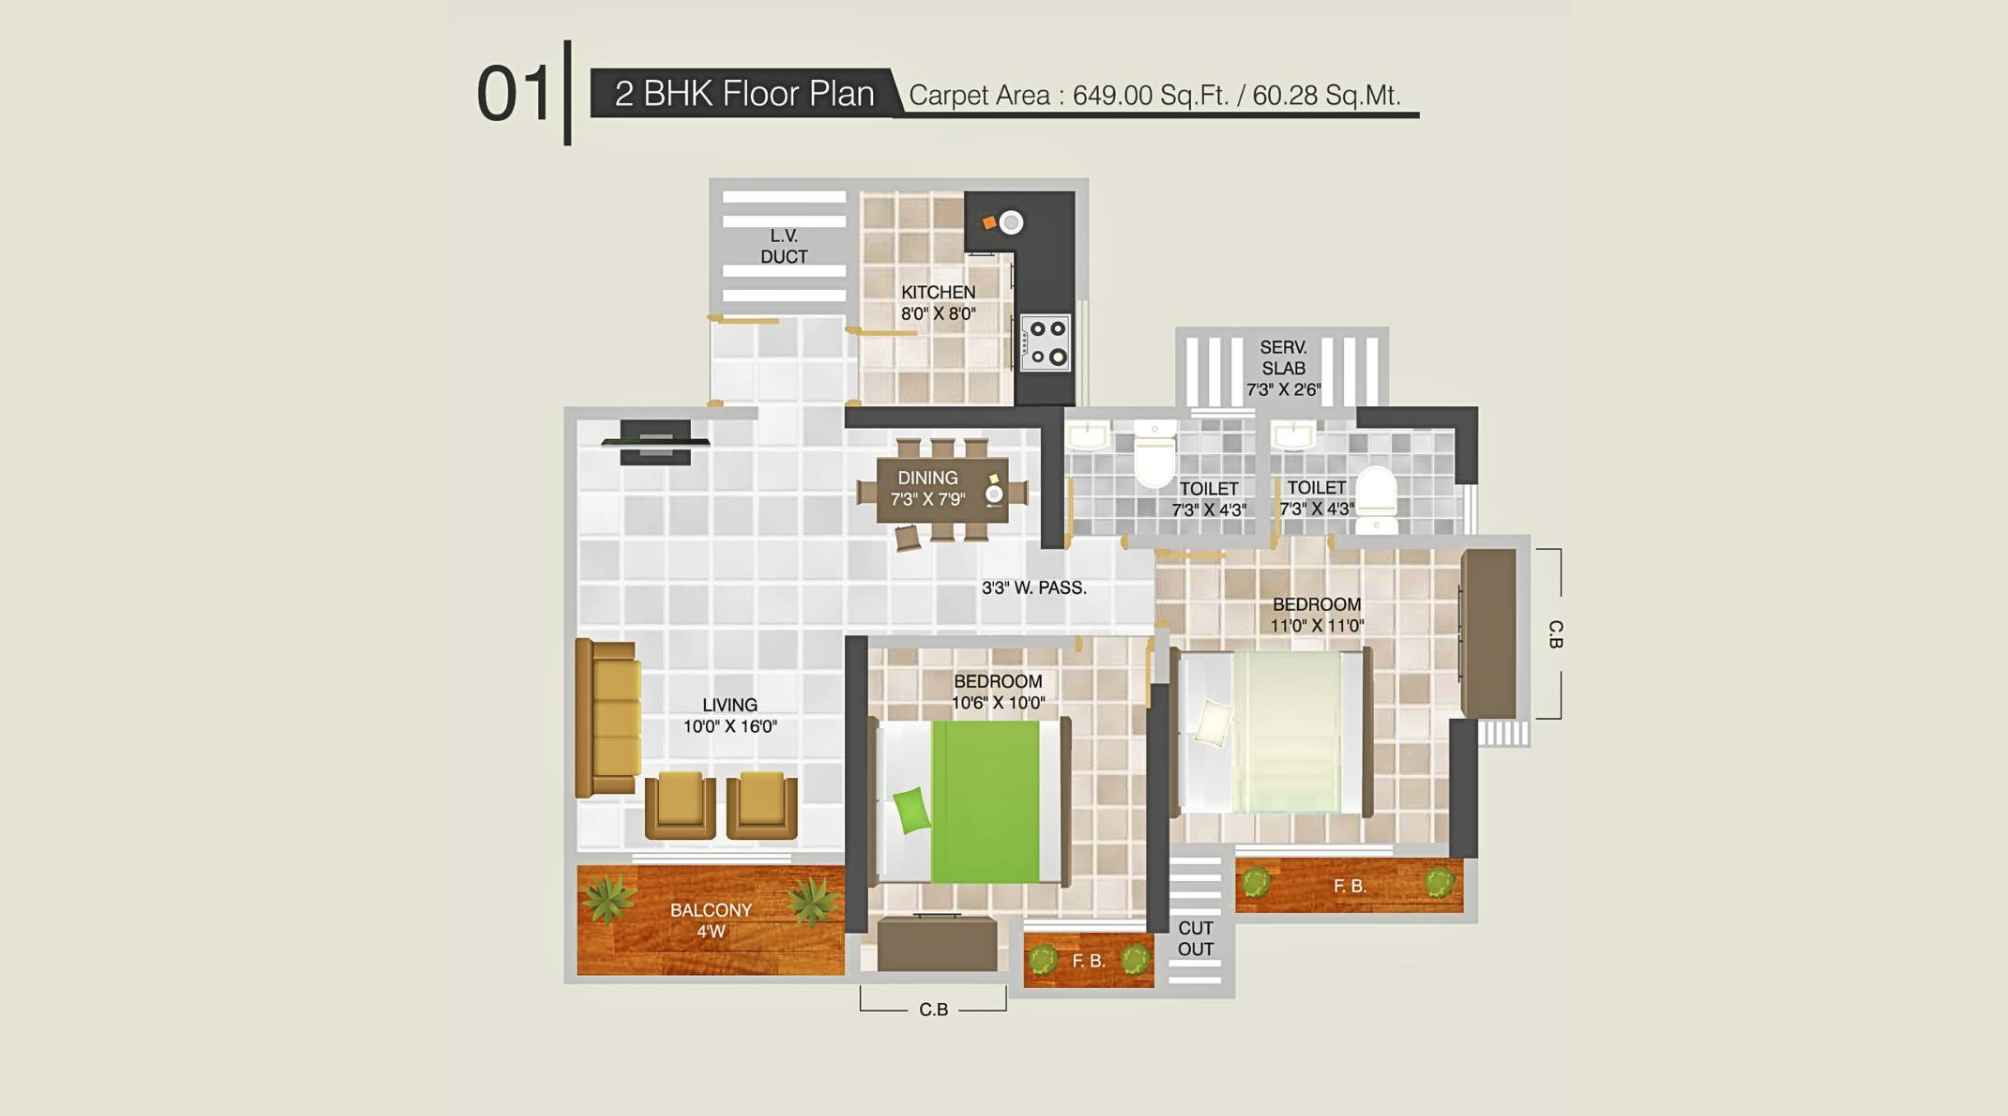
Highland-Park-Floor-Plan-2-BHK-649-Sqft
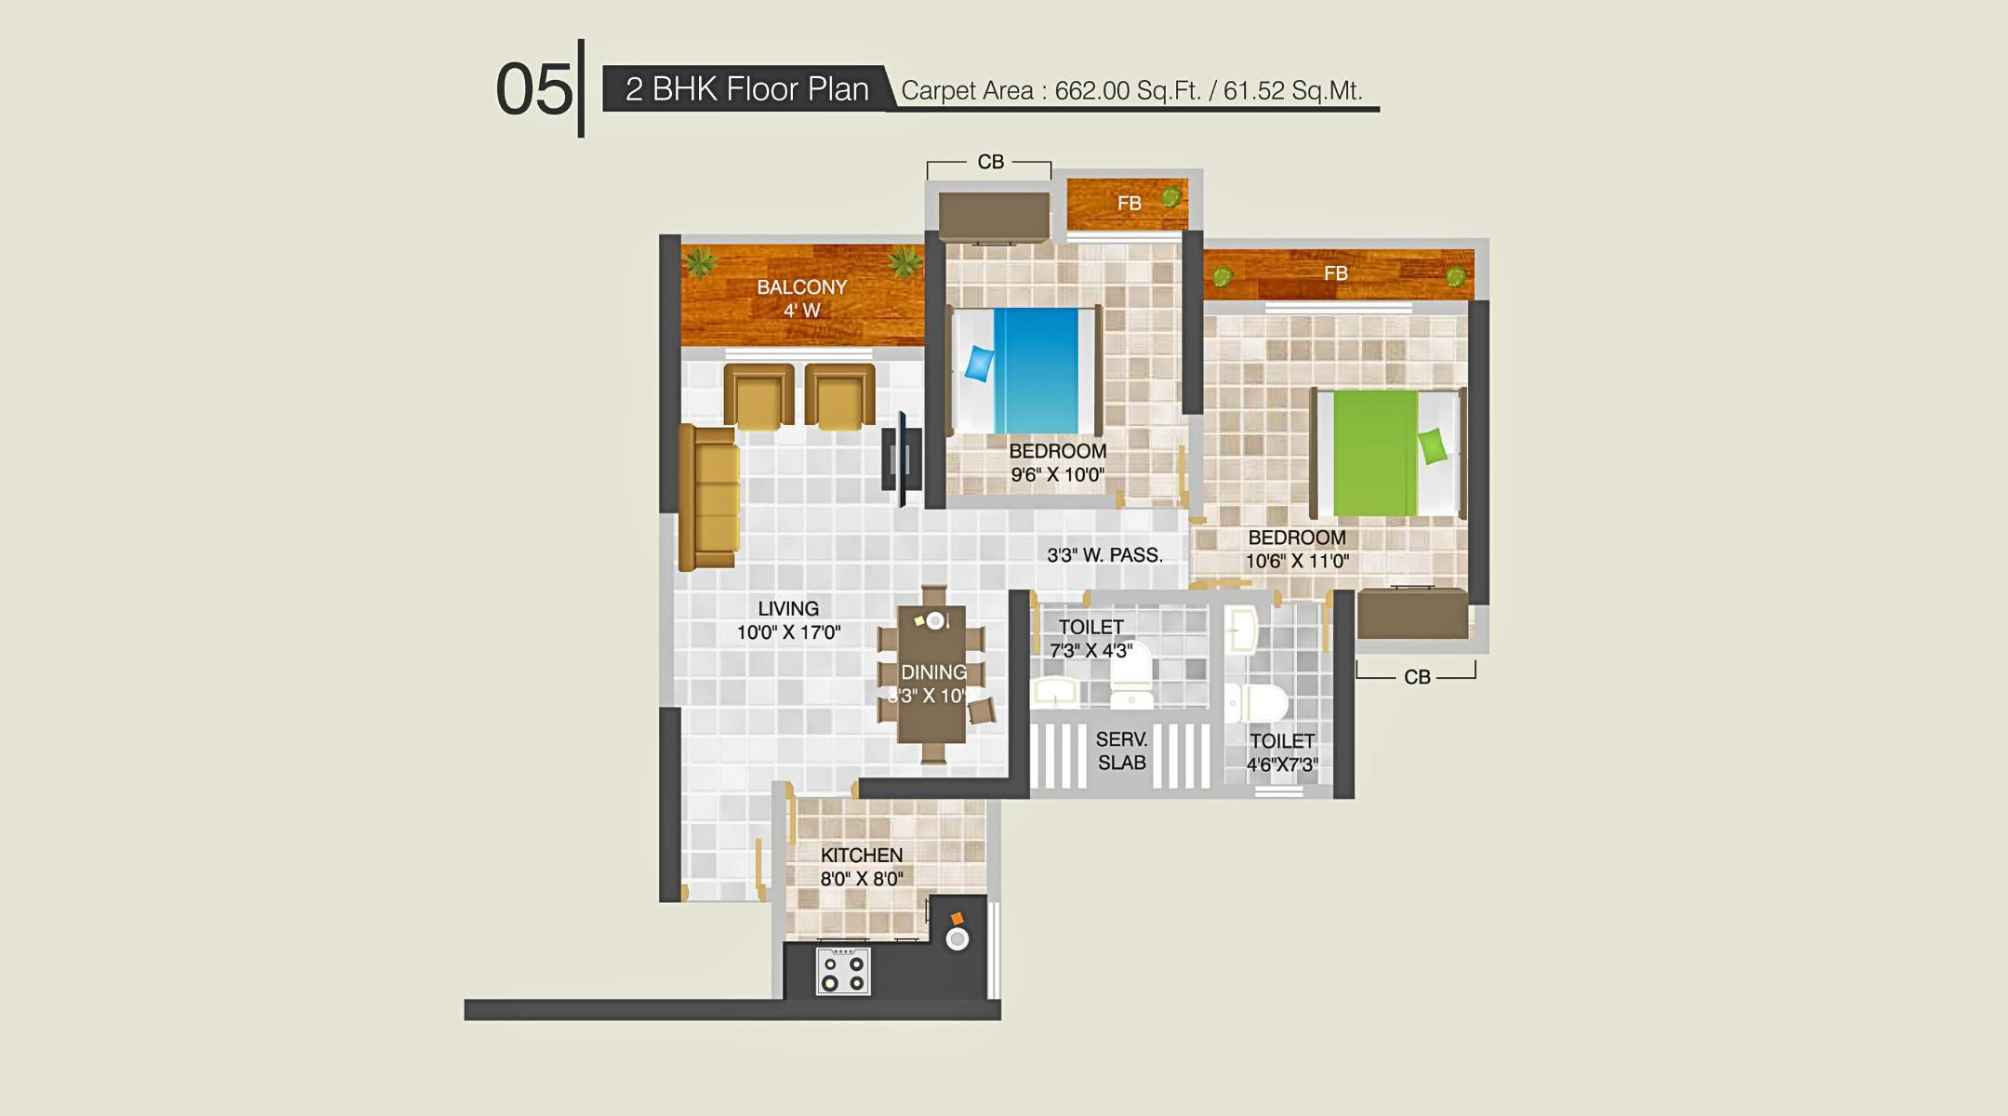
Highland-Park-Floor-Plan-2-BHK-662-Sqft
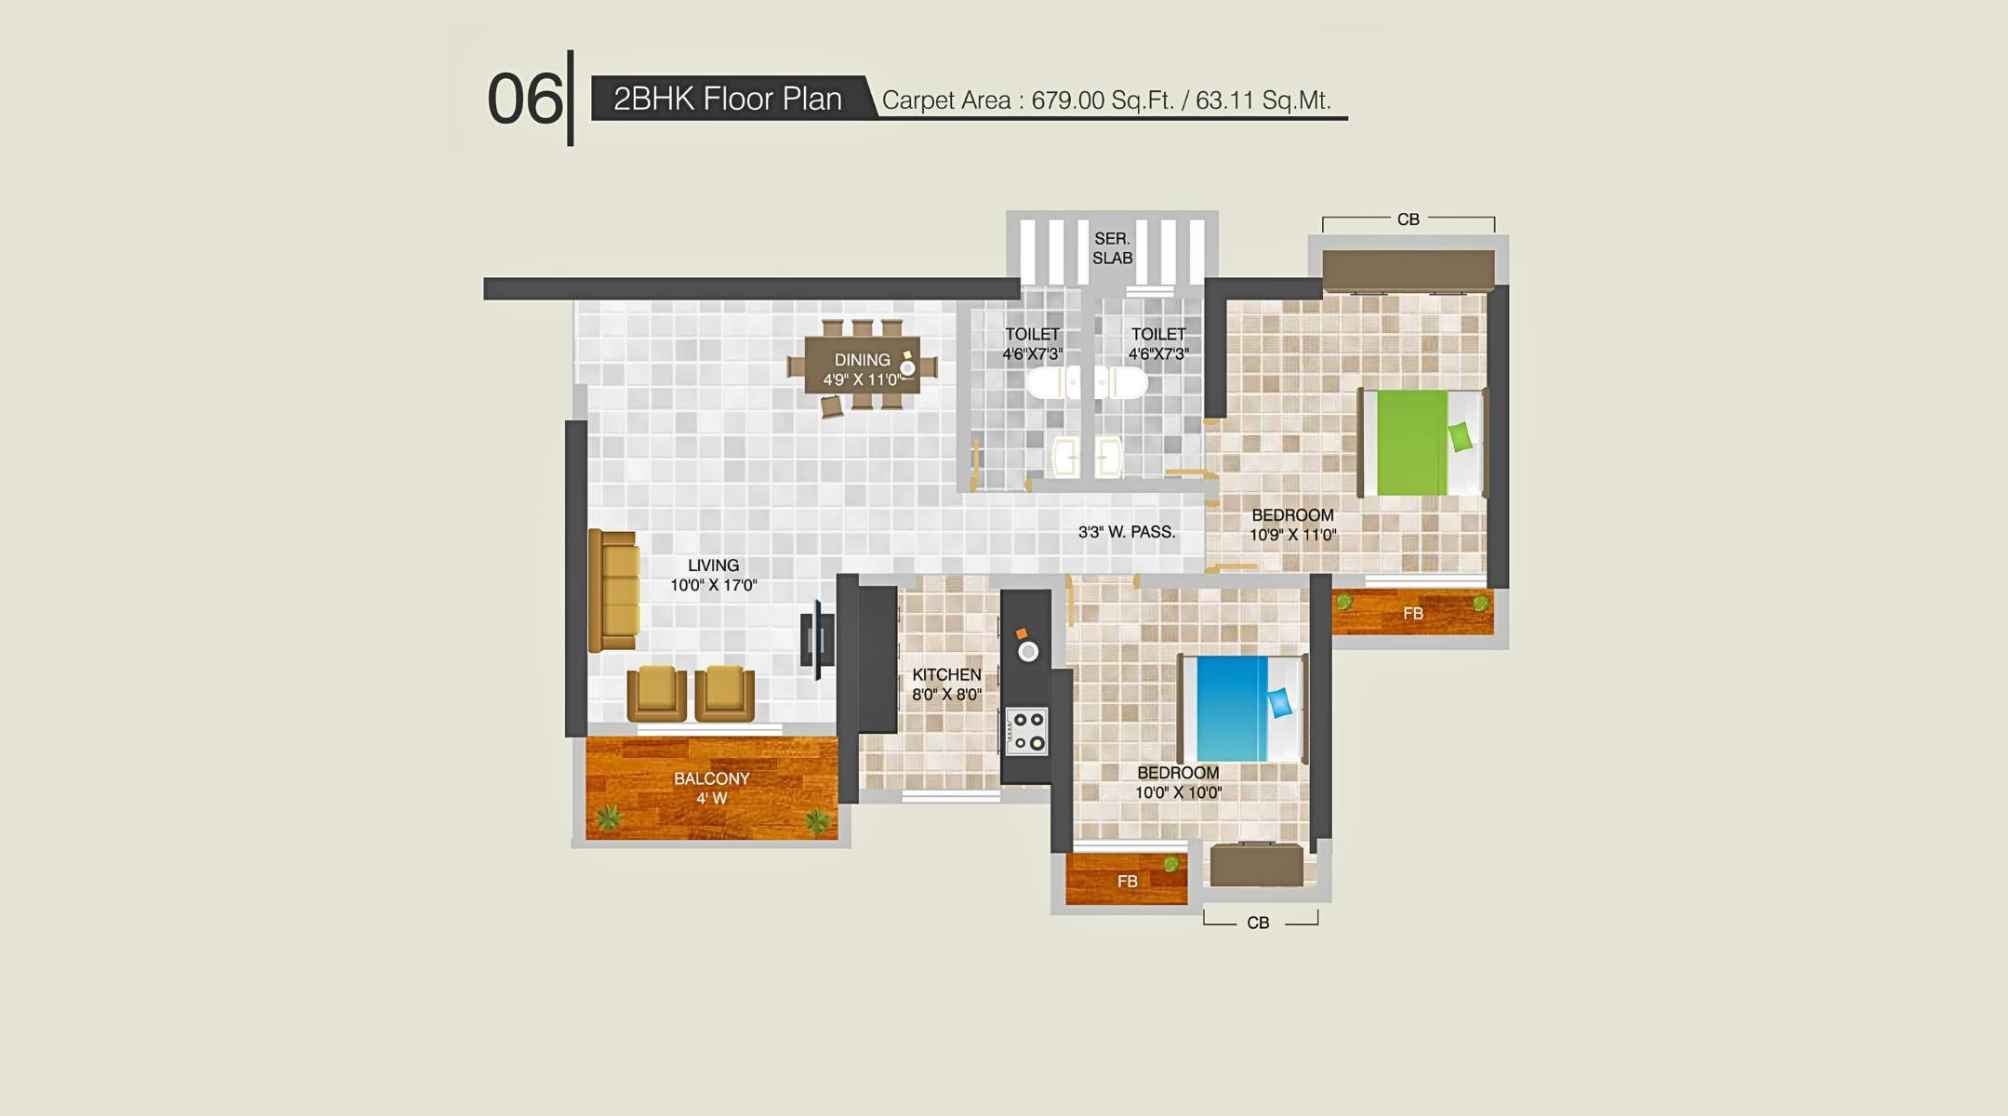
Highland-Park-Floor-Plan-2-BHK-679-Sqft
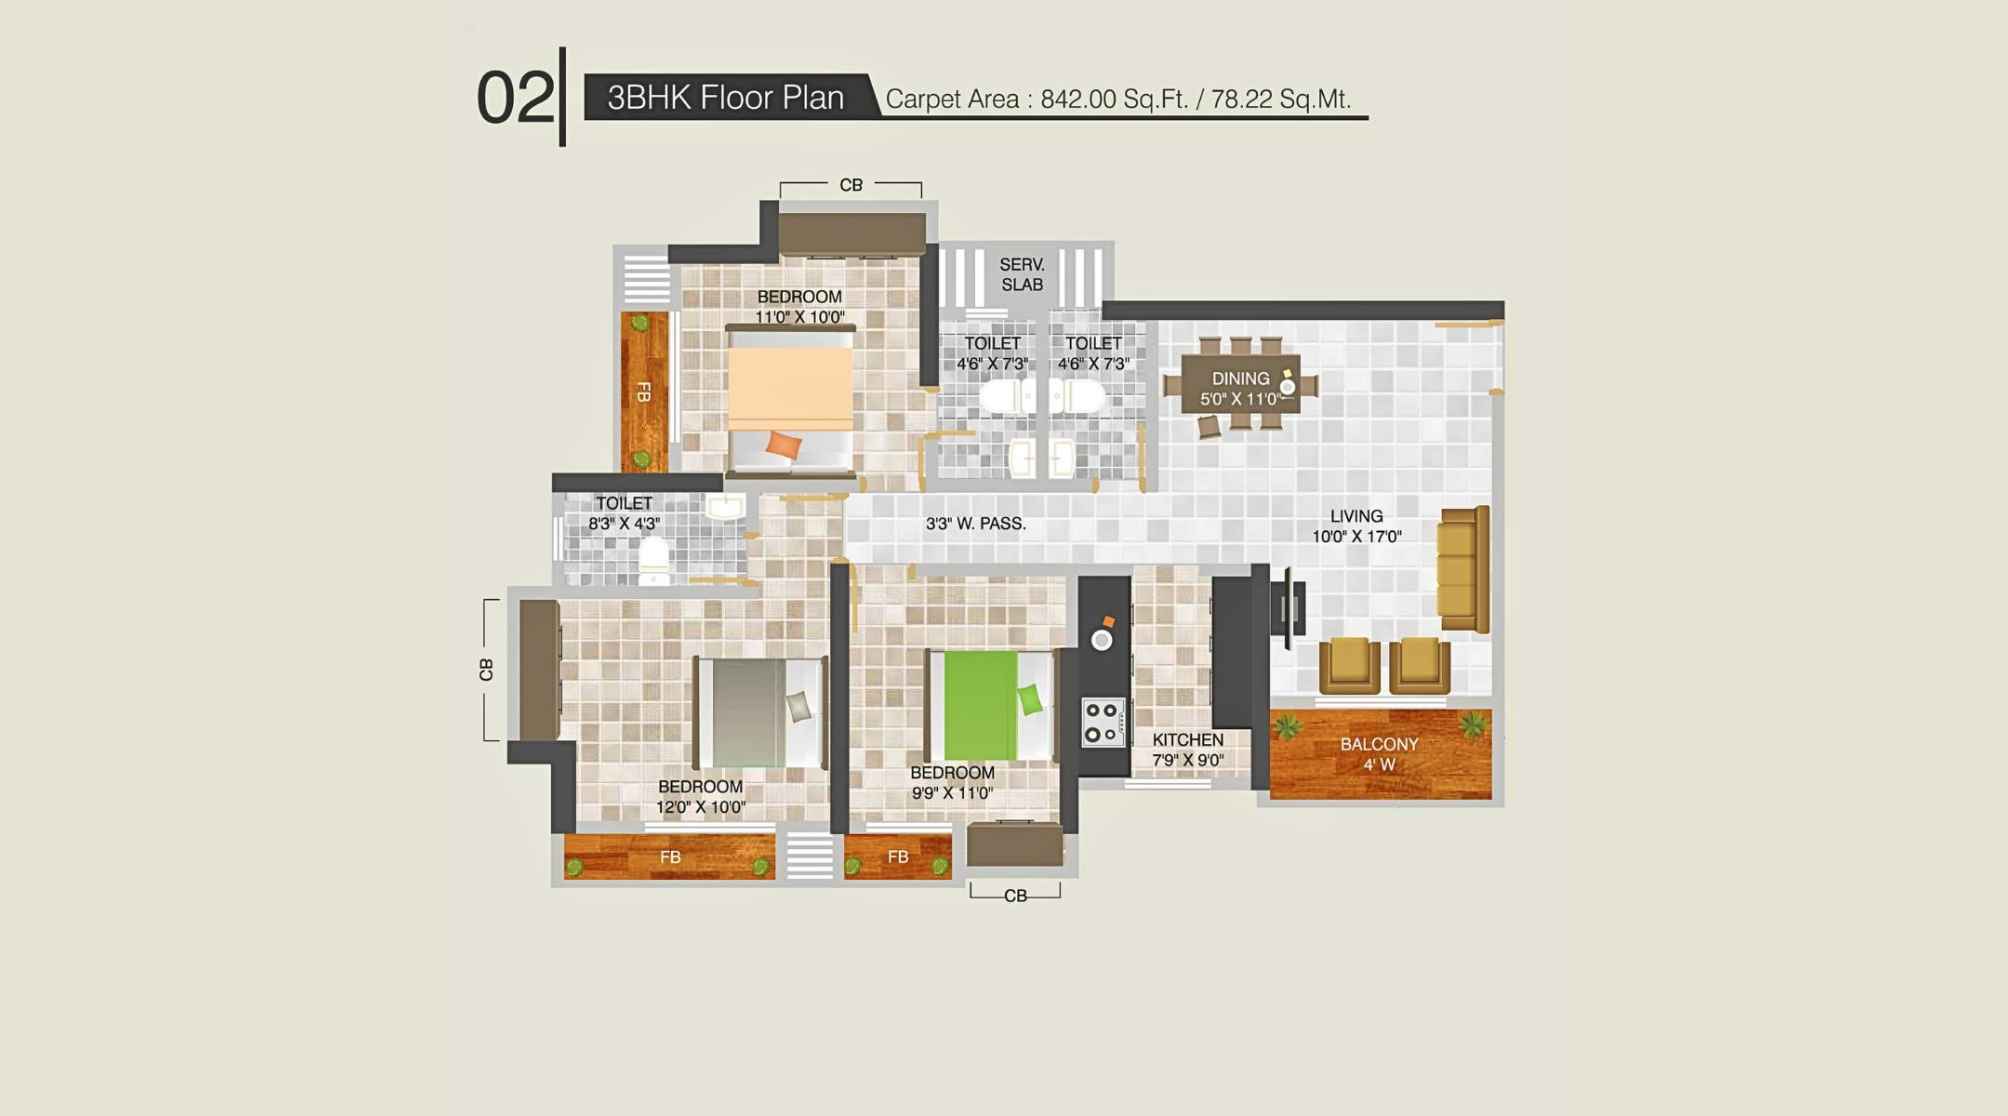
Highland-Park-Floor-Plan-3-BHK-842-Sqft
Highland Park Thane West Gallery
Elevation Images
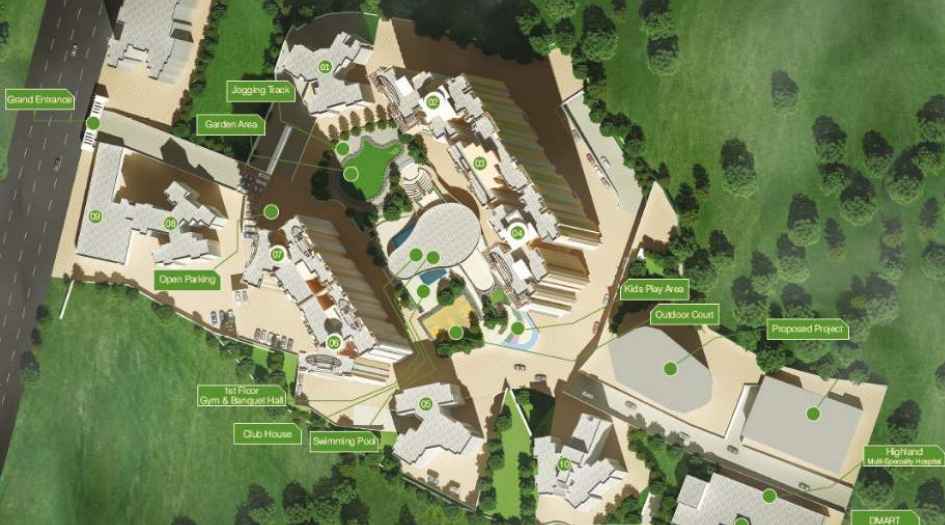
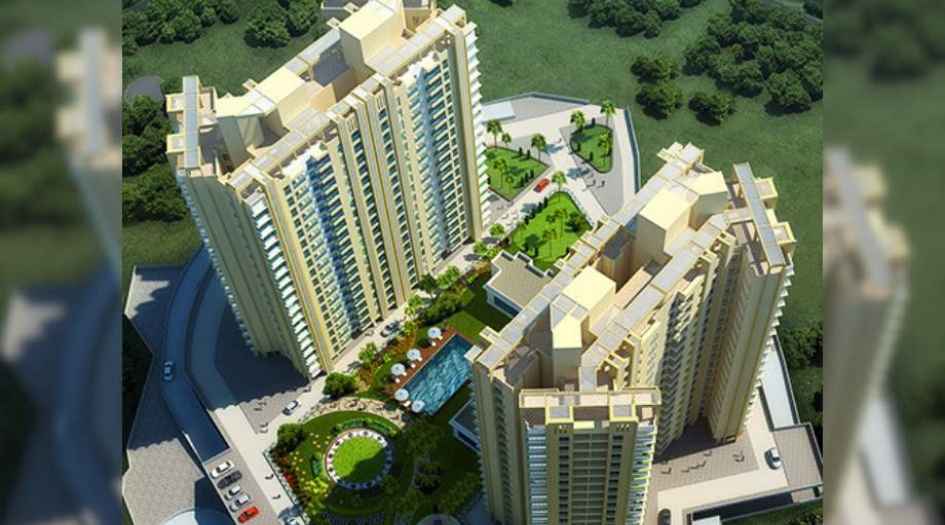
Highland-Park-Elevation-Aerial-View
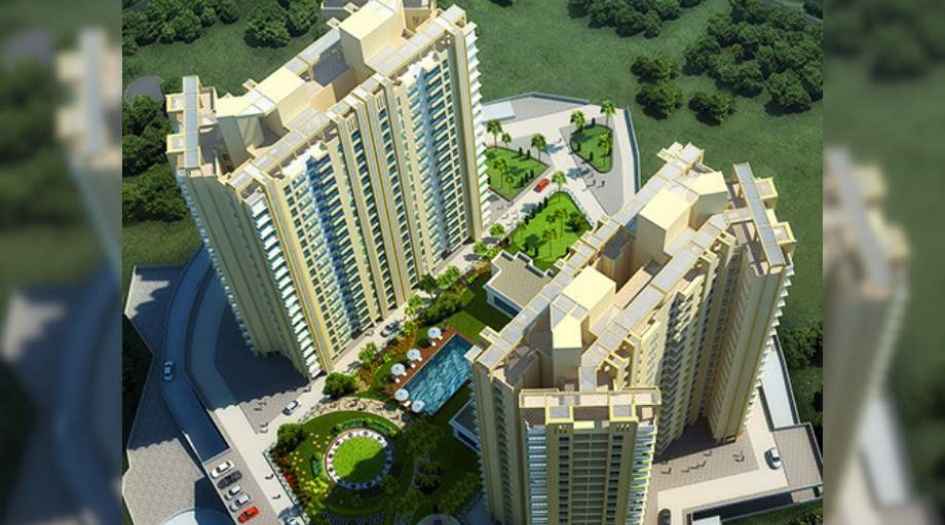
Highland-Park-Elevation-Aerial-View-2
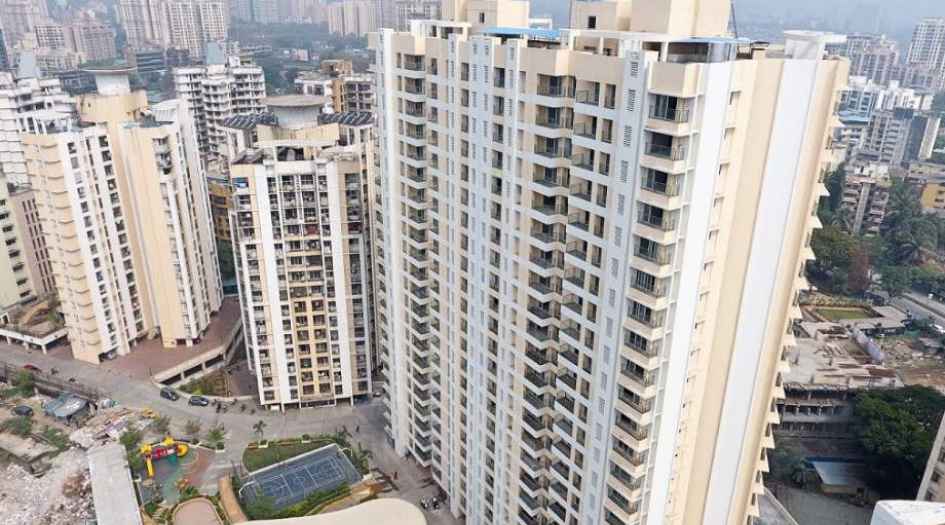
Highland-Park-Elevation-Bird-Eye-View
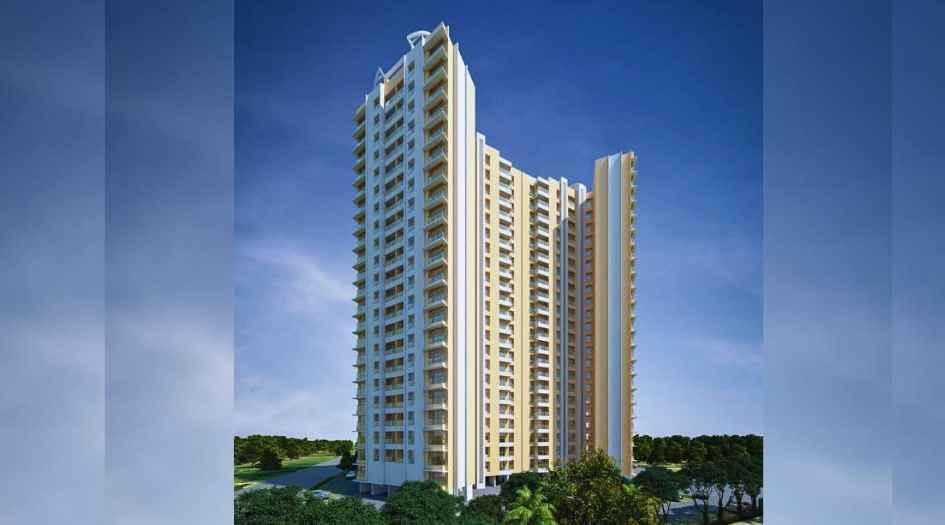
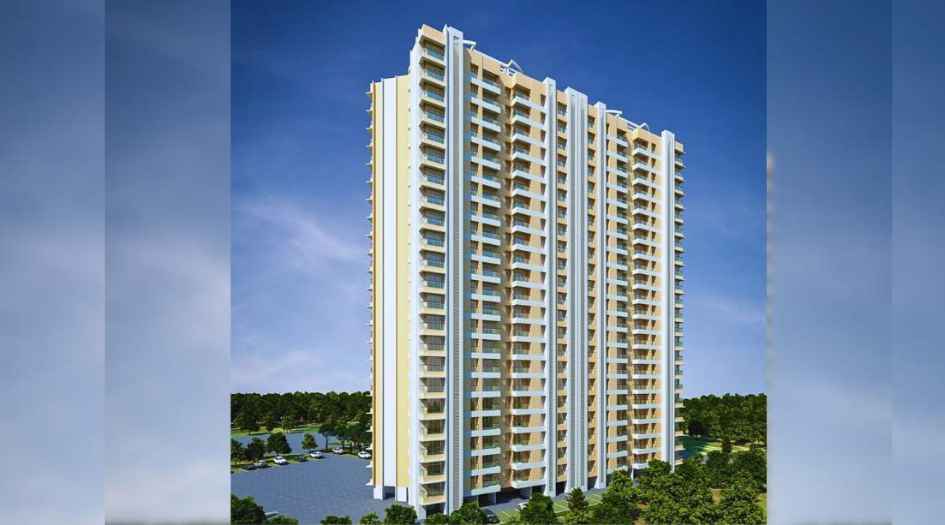
Highland-Park-Elevation-Image-Day-Back-Side
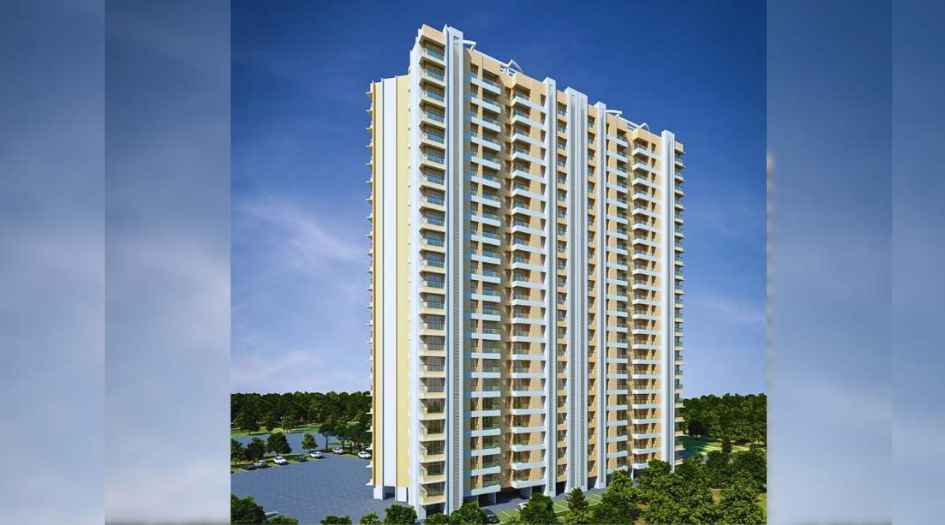
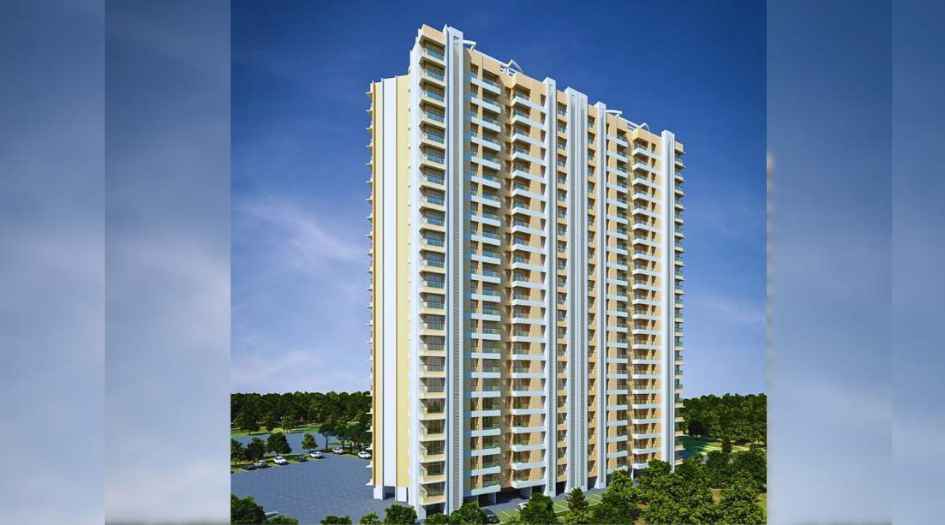
Highland-Park-Elevation-Image-Day-Front-Side
Sample Flat Photos
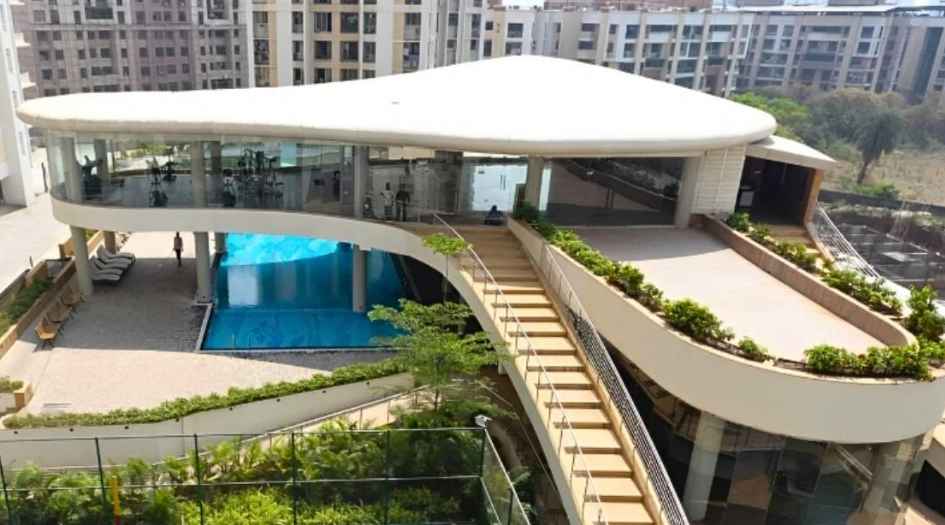
Highland-Park-Amenities-Actual-ClubHouse
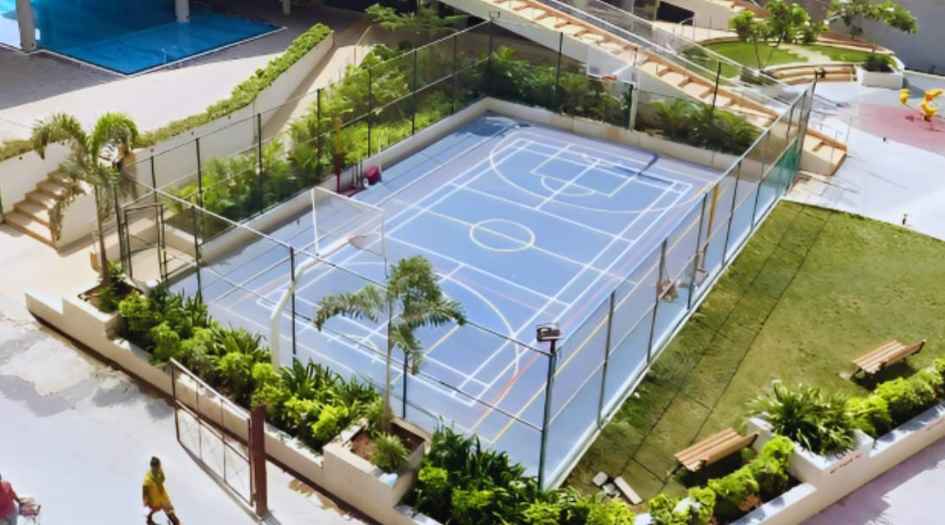
Highland-Park-Amenities-Basket-Ball-Court
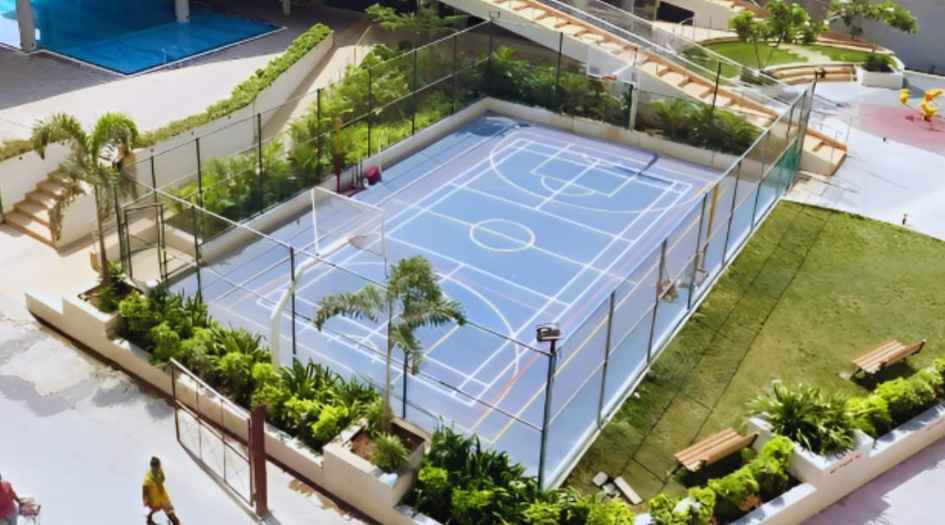
Highland-Park-Amenities-Basket-Ball-Court
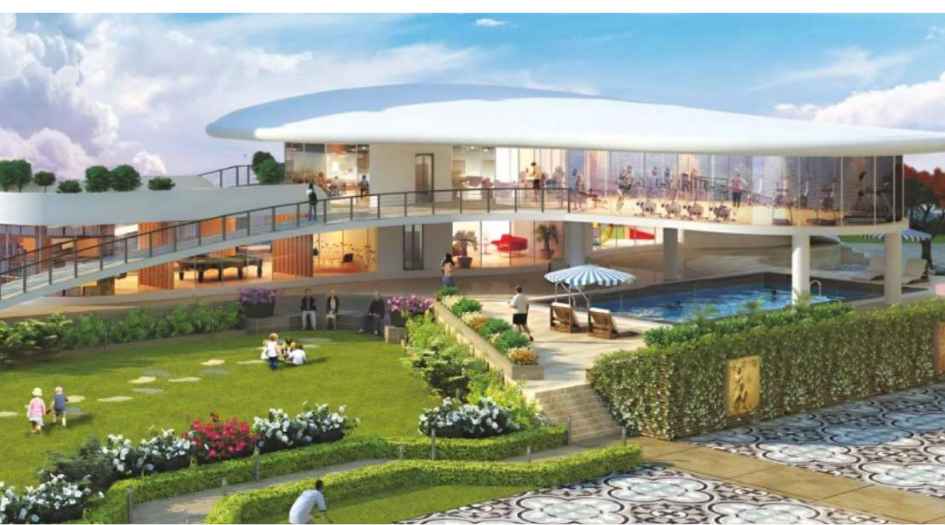
Highland-Park-Amenities-ClubHouse
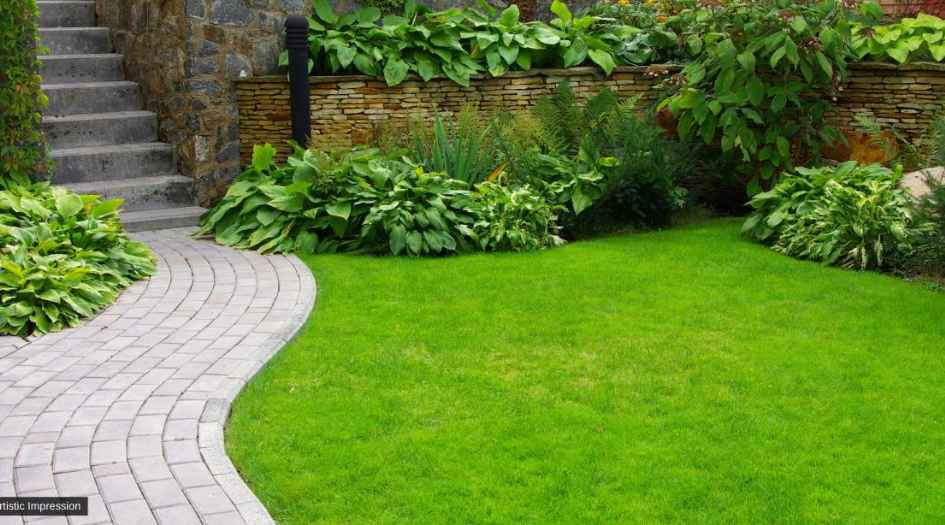
Highland-Park-Amenities-Landscape-Garden
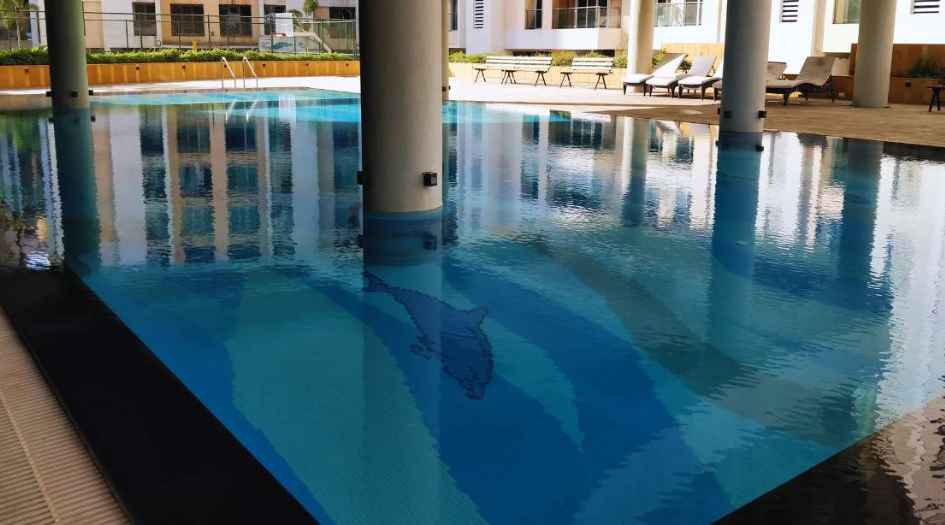
Highland-Park-Amenities-Swimming-Pool
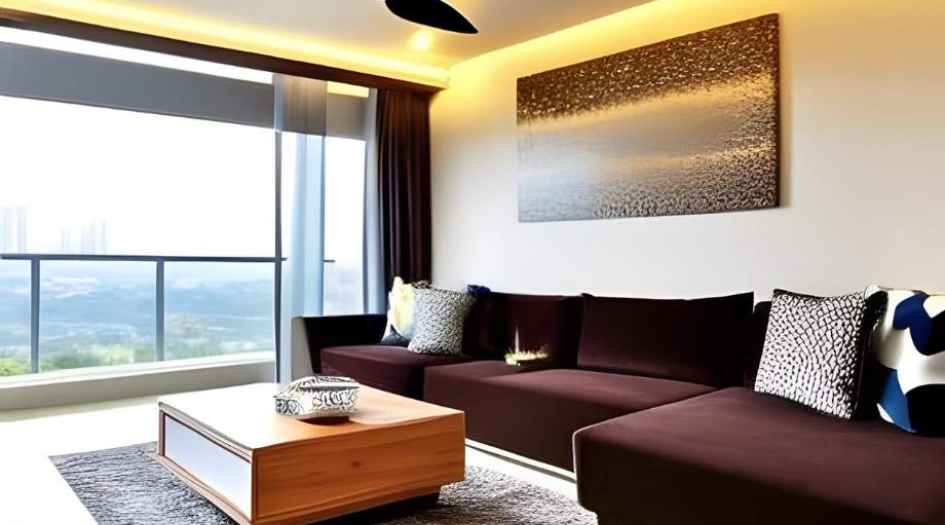
Highland-Park-Gallery-Living-Room
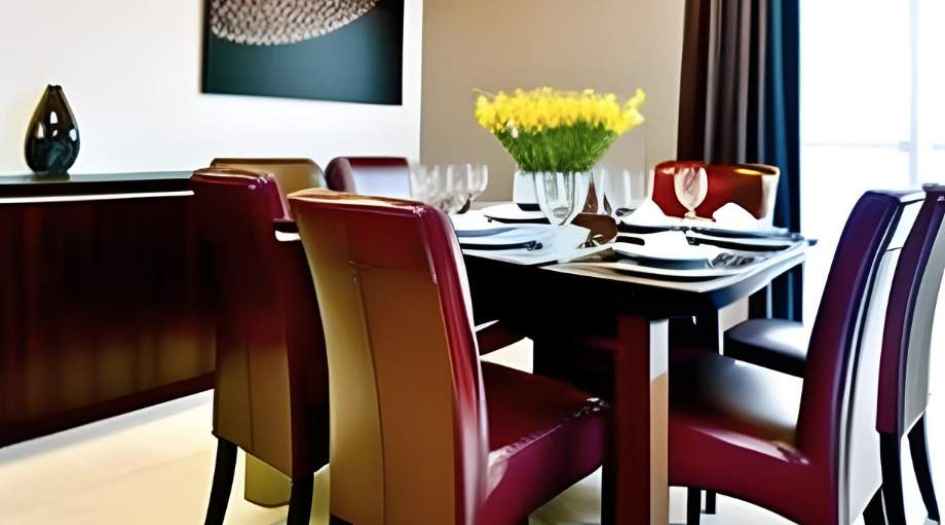
Highland-Park-Gallery-Dining-Area
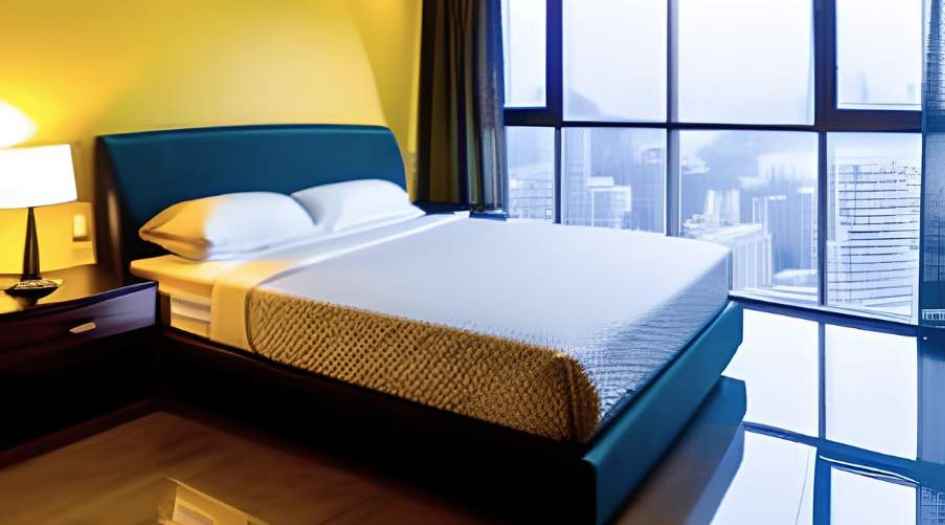
Highland-Park-Gallery-Master-Bedroom
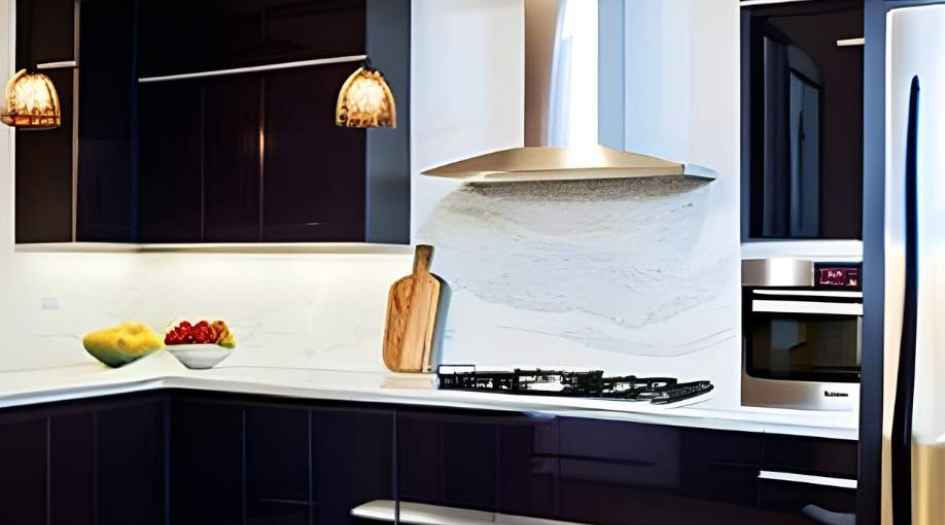
Highland-Park-Gallery-Kitchen

Highland-Park-Gallery-Common-Bedroom
External Amenities
- Sit Out Area
- Security 24 x 7
- Banquet Hall
- Terrace Garden
- Kids Play Area
- Gymnasium
- Electrical Vehicle Charging
- Yoga
- 24 x 7 Water Supply
Internal Features
- Exhaust fans
- Vitrified Flooring
- Anti-Skid flooring in Bathroom
- Track sliding windows
- Flush Doors
- Electrical switches provision


Siddhi Group -
The Siddhi Group and its associates over the years have been enormously successful in fulfilling the dreams of over 6500 families & have scaled heights from building lifestyle homes to developing huge projects matching international standards. All of its projects are located in the prime locations of the city. Their landmark constructions are accomplishments achieved by incorporating technology, dedication and the passion to make every project a milestone. A legacy of over 40 years. 5 million sq.ft. of landmarks developed. 2 million sq.ft. in the pipeline.
Enquire Now
Highland Park Thane West Construction Status
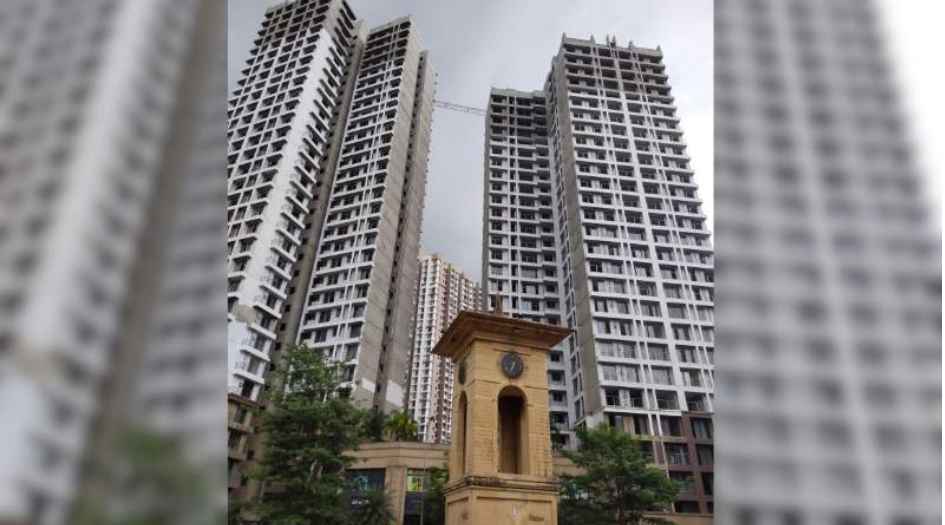
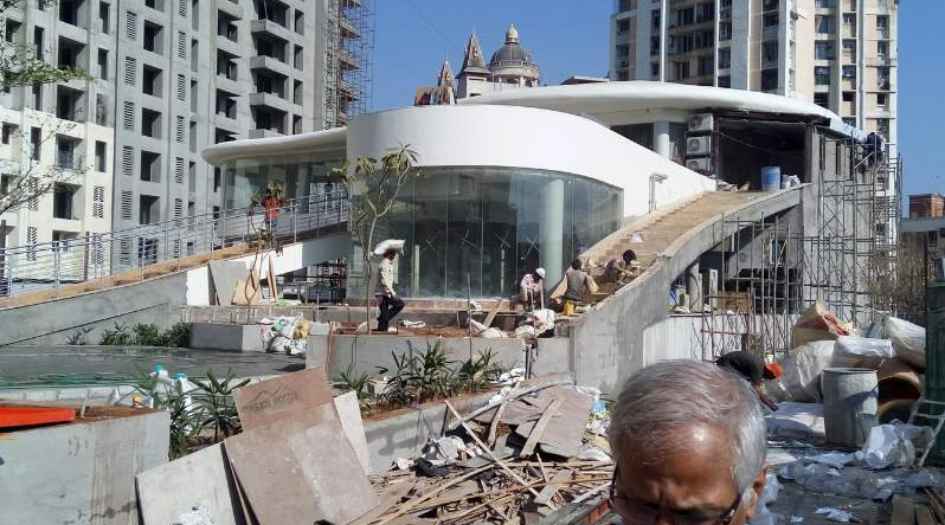
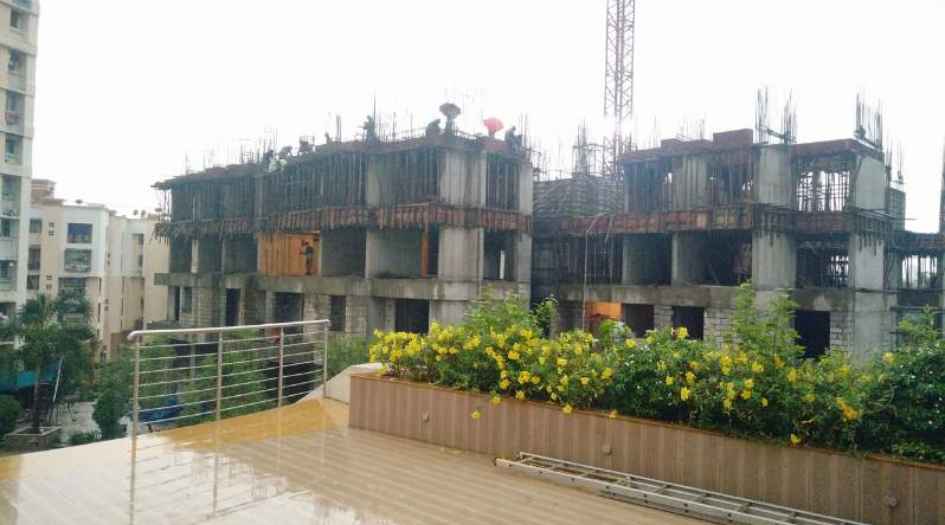
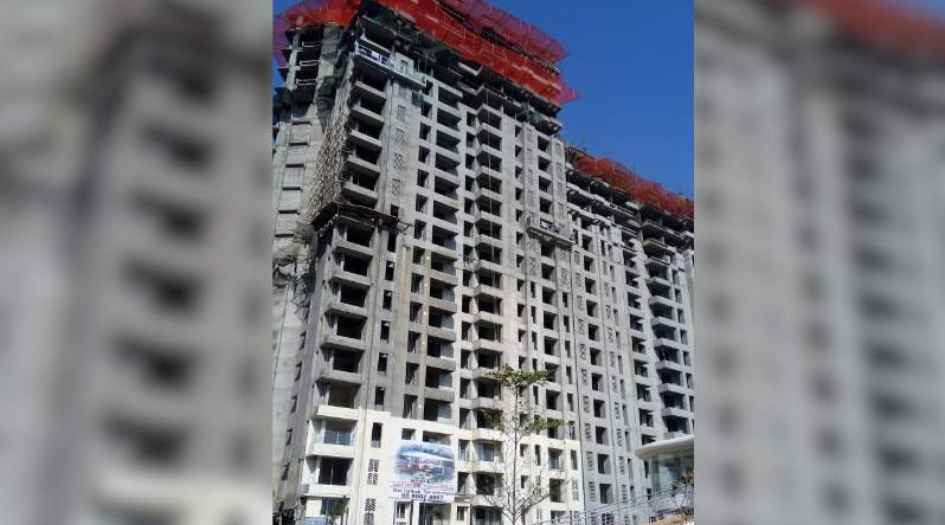
Highland Park Thane West Location
Highland Park Thane West Sales Gallery / Office Address & Experience Center
Highland Park, Behind Vihangs Inn, Kapurbawdi Junction, Thane West - 400607
Highland Park Thane West MahaRera
P51700005485
The website project is registered under maharera.maharashtra.gov.in
Frequently Asked Question
Siddhi Highland Park is a premium residential development by Siddhi Group, located behind Vihangs Inn at Kapurbawdi Junction, Thane West. The project offers thoughtfully designed 1, 2 & 3 BHK apartments with modern lifestyle amenities and excellent connectivity.
Siddhi Highland Park is registered under MahaRERA with P51700006811 and P51700005485.
The project is located at Highland Park, Behind Vihangs Inn, Kapurbawdi Junction, Thane West – 400607
The project offers well-planned 1 BHK, 2 BHK, and 3 BHK apartments designed to suit modern families and professionals.
The information provided on this website is intended exclusively for informational purposes and should not be construed as an offer of services. This site is managed by a RERA authorized real estate agent namely Digipace Consulting (OPC) Private Limited (Registered Agent bearing RERA No: A51700026634).
This website is a digital promotional showcase managed by
Digipace Consulting (OPC) Private Limited,
an independent, MahaRERA-registered real estate agent bearing
MahaRERA Real Estate Agent Registration No. A51700026634.
The project showcased herein, " Siddhi Highland Park ", is a registered real estate project developed by Siddhi Group, bearing MahaRERA Project Registration Number: P51700006811 | P51700005485. All project-related particulars, including specifications, configurations, dynamic floor plans, and layout designs, are provided for consumer awareness and initial guidance.
The text, representations, layout diagrams, and computer-generated mockups or images used on this portal are artist impressions and are indicative only. The final terms, pricing structure, dynamic stock availability, and specific project timelines are subject to change as per the promoter/developer’s updates or market modifications. In strict alignment with the Real Estate (Regulation and Development) Act, 2016 (RERA), all buyers are encouraged to independently verify all verified files, sanctioned building plans, and project progress statuses on the official MahaRERA website at https://maharera.maharashtra.gov.in under the registered project number before making any booking or financial commitment.
Digipace Consulting (OPC) Private Limited functions purely as an authorized sourcing/facilitating partner and shall not be held liable for any unilateral alterations made by the developer to the underlying layout or project construct.
-10082026071916.png)